Award-winning design
AMA Renovated Community of the Year Awards: Mira Santi 2016 • Stone Oaks 2017 • The Regents at Scottsdale 2023
Our story
At Dalton Interiors, our team brings together creativity, technical expertise, and decades of combined experience across healthcare, multifamily, hospitality, commercial, and residential design. We take a collaborative approach that accommodates projects of every scale while delivering tailored service to each client — designing environments that enhance the way people live, work, heal, and connect.
The studio is led by principal designer Kim Dalton, whose leadership merges innovative design vision with detailed project coordination to create spaces that are both functional and inspiring.

Our philosophy
The term biophilia is a relatively new one. The science behind it is not. Biophilia is defined as man’s innate attraction to nature and living systems. This attraction is a driving force behind our work. Sometimes it is as simple as providing views to the outside, or art that represents nature, and other times it is by the use of materials evocative of elements found in nature.
This can be achieved by incorporating appropriate color, texture, form, light, air flow and sound. Regardless of the project, we strive to keep the principles of biophilia at the forefront of our designs.
Our team is committed to pushing the boundaries of creative excellence. We do this by surrounding ourselves with the best in the industry. Our collaborative and innovative design approach establishes a creative environment that is natural, laid back and fun. It encourages open discussion and testing of multiple design ideas, which ensures the most creative, cost effective, and optimum design for the client.
Our services
Tailored to the scope of each project, with clear communication at every stage.
Programming & space planning
Needs, goals, budgets and timelines, shaped into space plans and furniture layouts.
Interior design
Finishes, furnishings and interior details, including art, accessories, and plants.
Construction documents
Lighting and finish plans, millwork details and furniture installation drawings.
Project administration
Contractor coordination, bid review, site inspections, punch lists and move-in support.
Our work
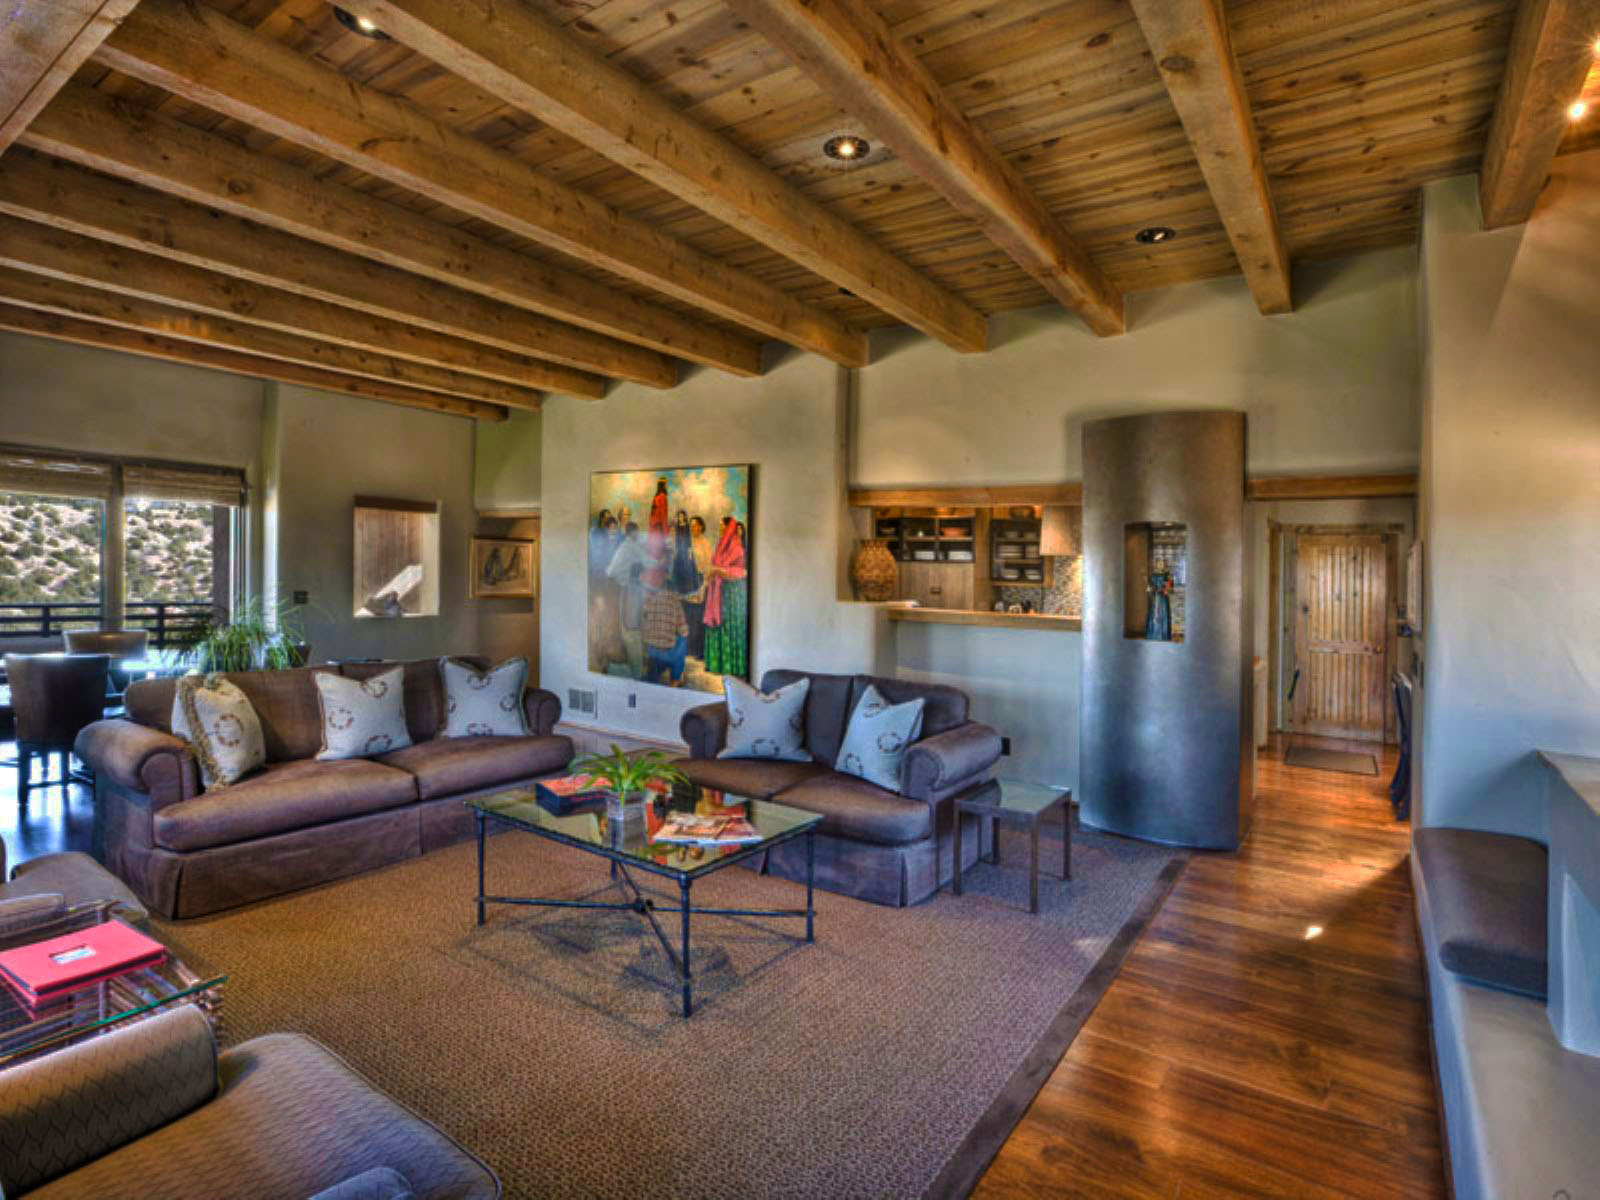
Residential
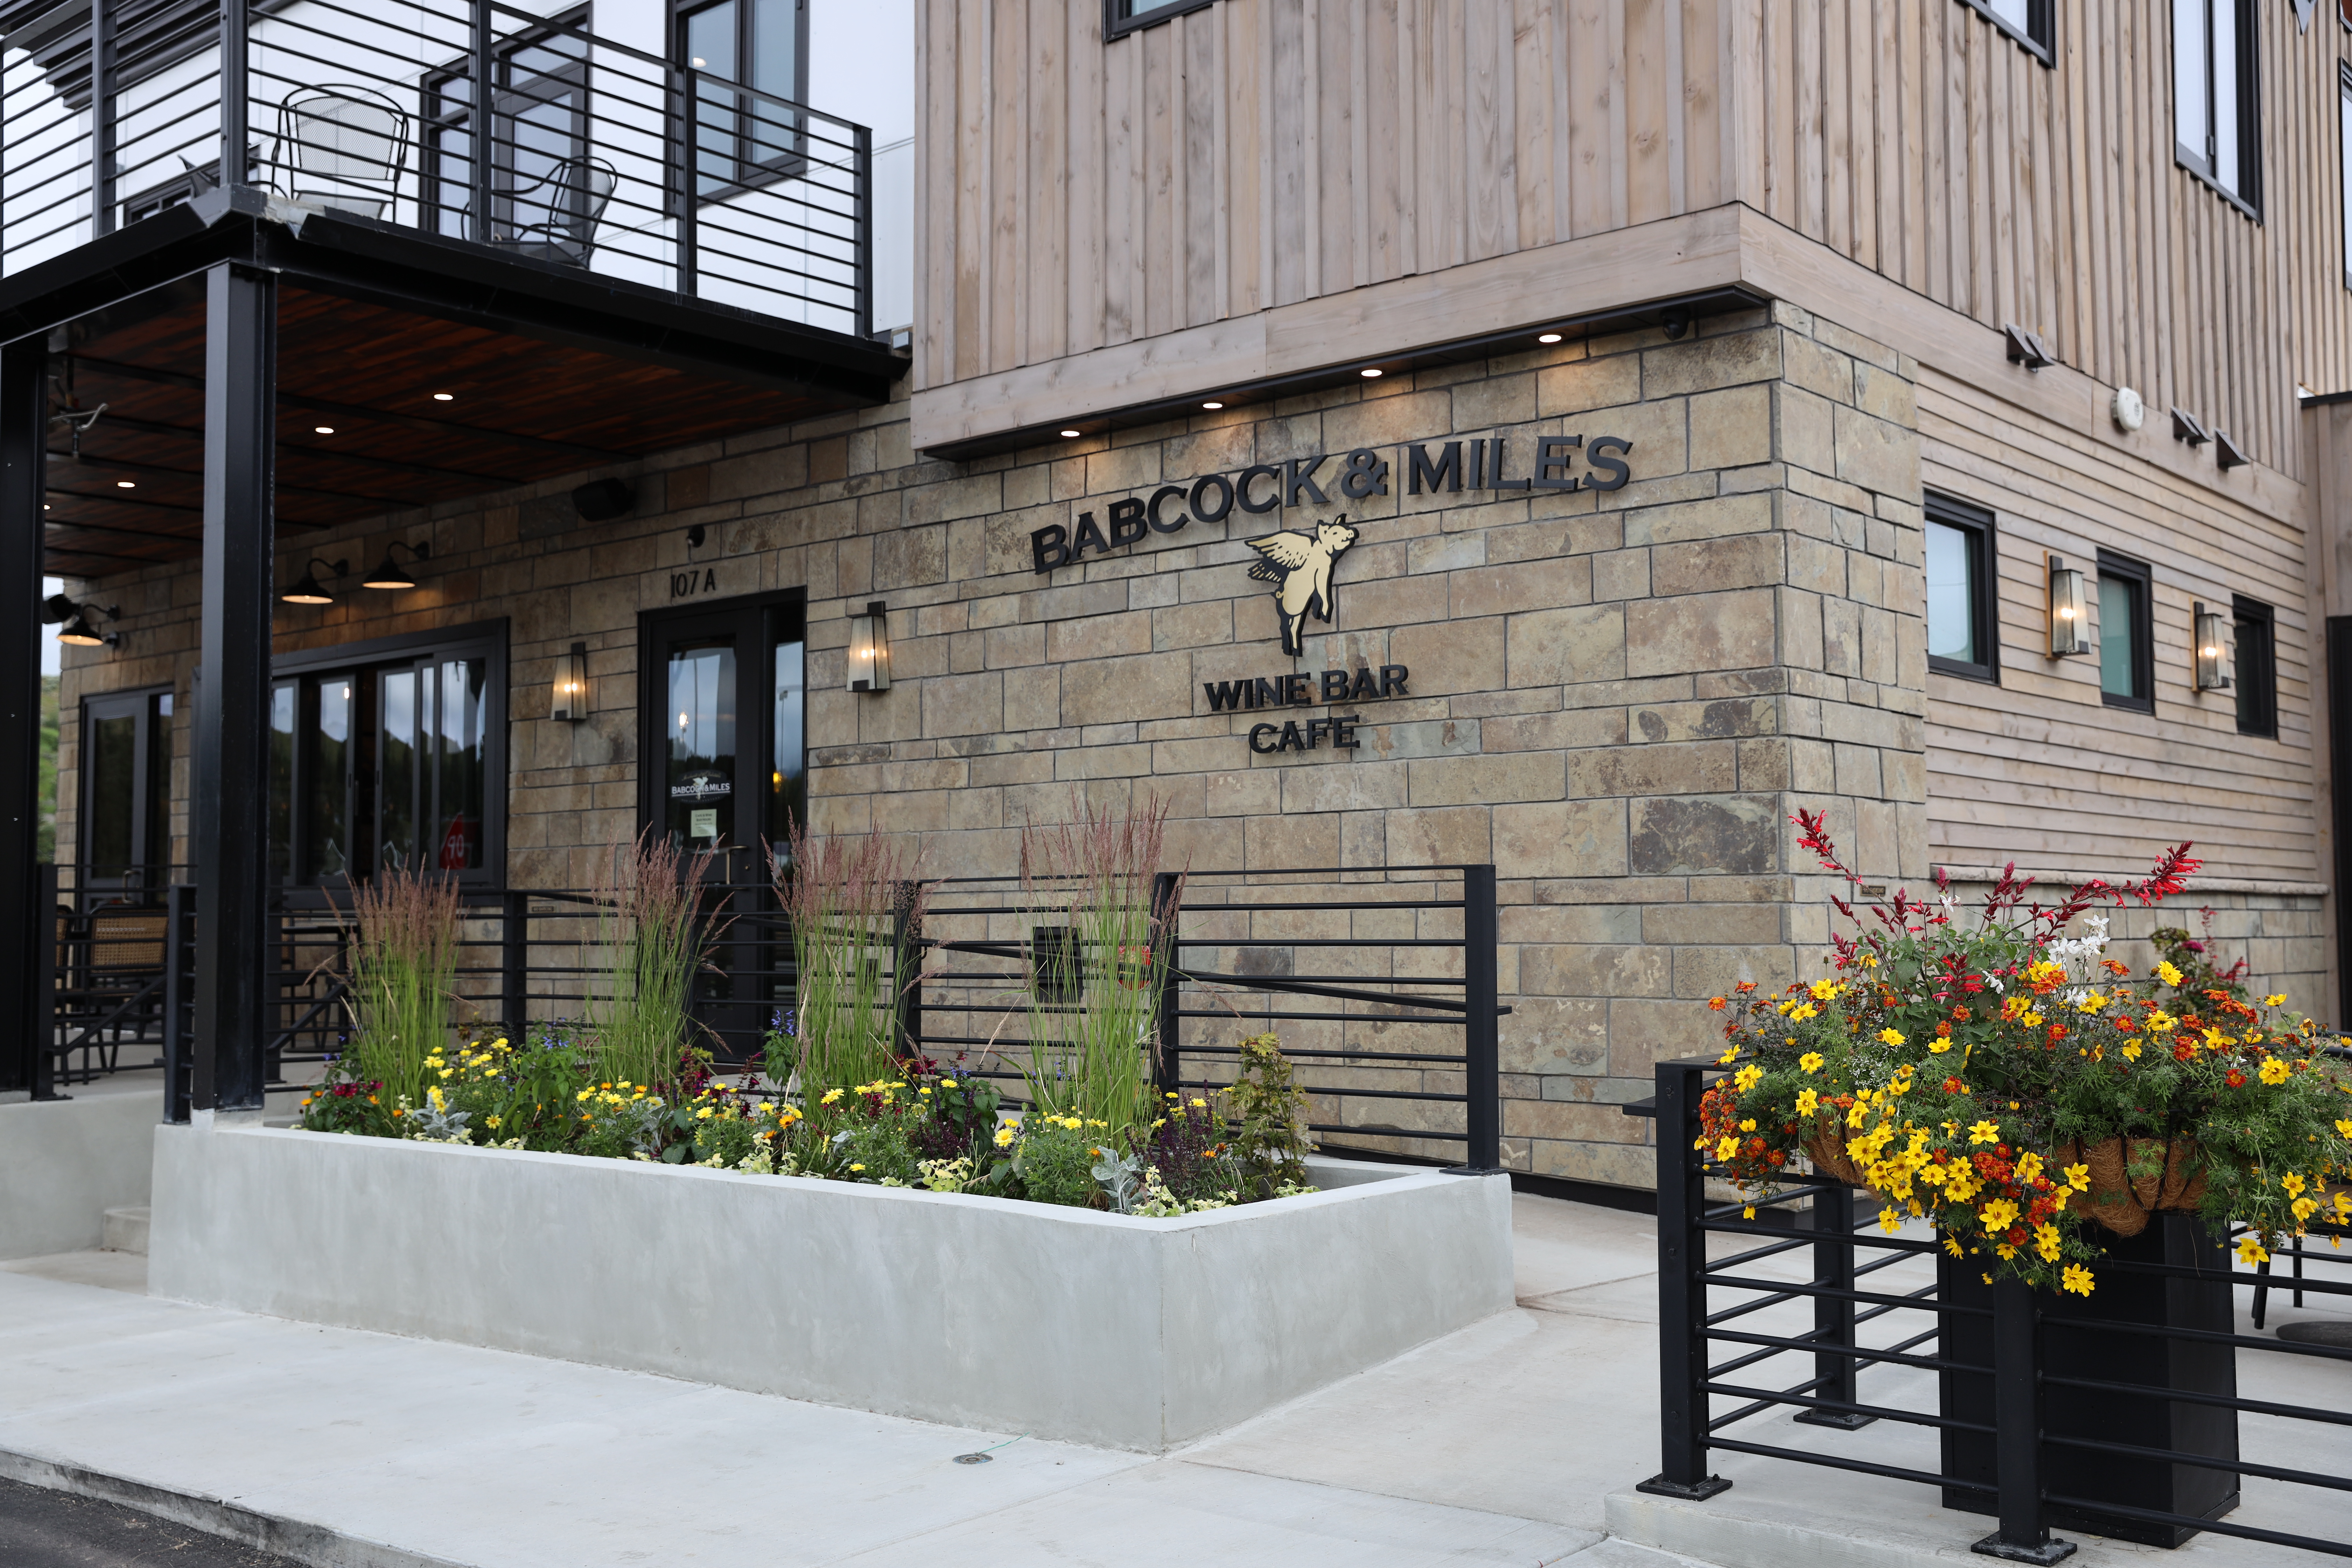
Hospitality
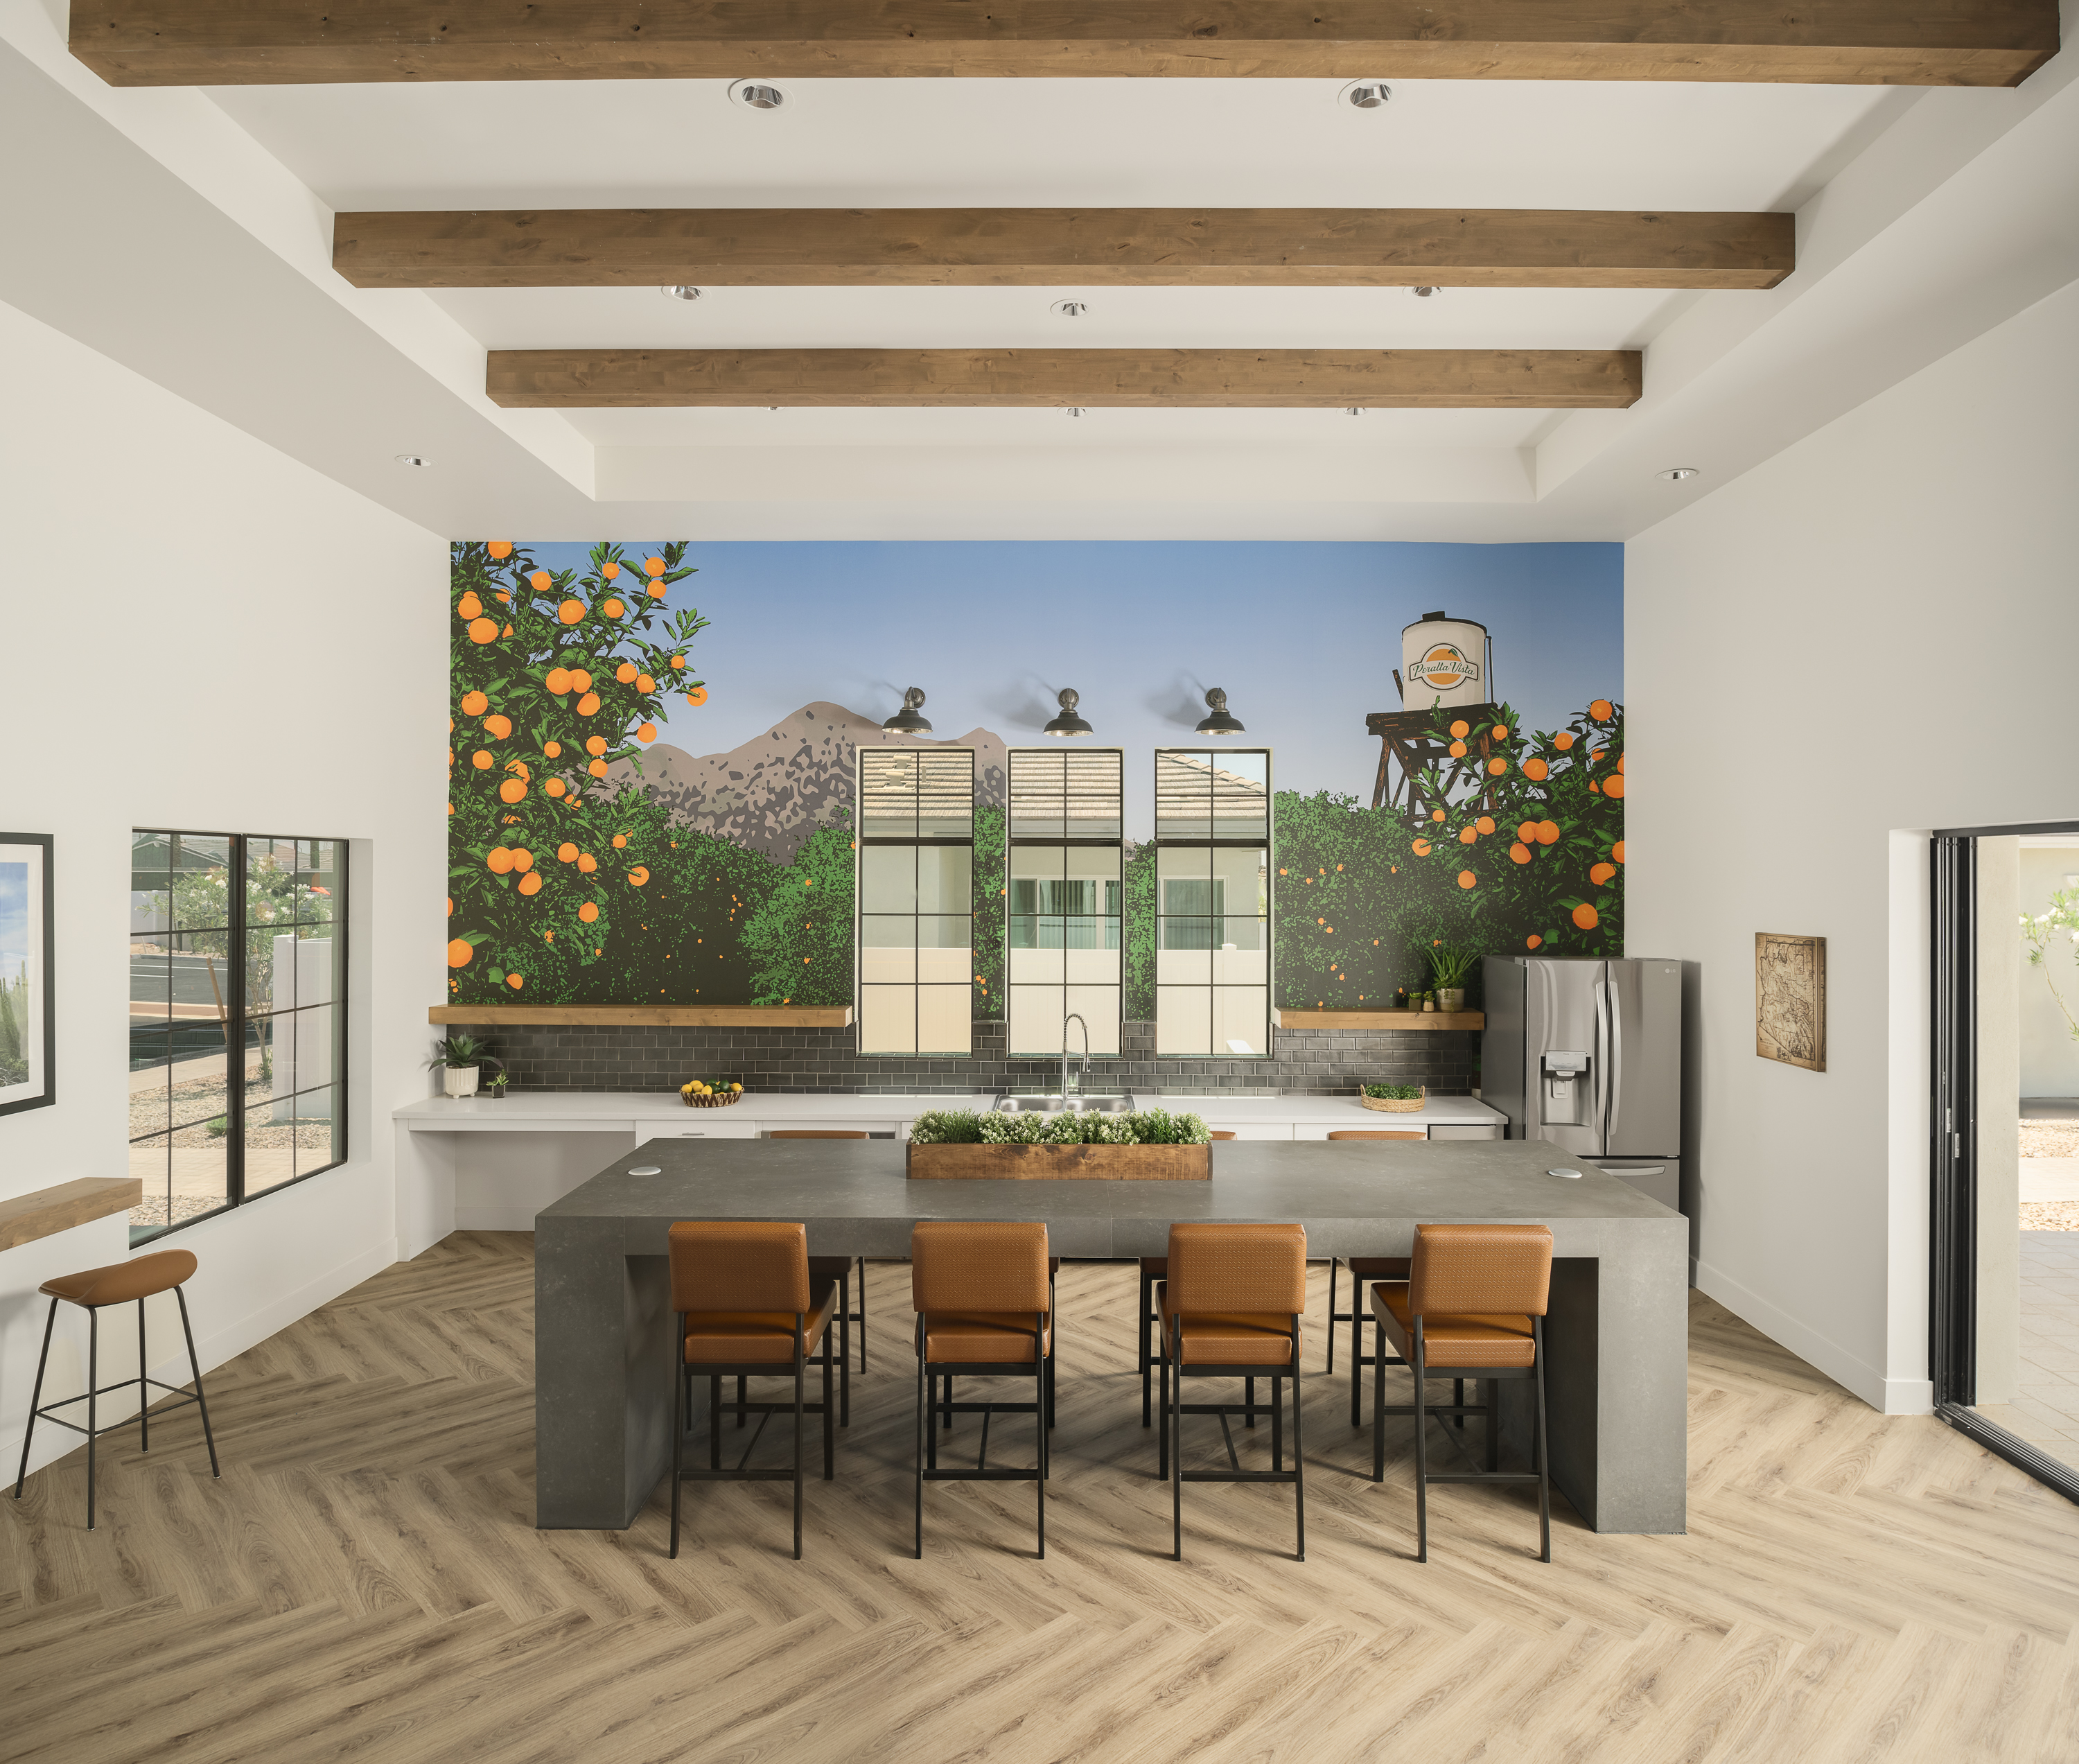
Multifamily
Let’s start your project
Reach out for a consultation — we’d love to hear about your space.

